Bathroom renovation
Deciding to renovate
I recently moved house, and the bathroom in my new place was pretty bad:
- It had one of those awful “Tastic”-branded units that combine a light, a fan, and heat lamps in one ceiling unit. These are one of the worst things you can have in a bathroom – the fan is noisy and ineffective, the light bulb is some weird proprietary thing. (Well, it has a standard thread. But the bulb needs to be a unique shape, plus moisture-resistant, plus heat-resistant. In practice, the only manufacturer was IXL.)
- It had one of those aluminium and glass shower cubicles that develops mould in all the nooks and crannies.
- The floor waste has no inputs due to a half-arsed previous renovation, so I had to pour a bucket of water in every so often to stop the water going stagnant.
- The ceiling had some random vents into the roof cavity in the corners – I gather this was done in the olden days when people thought gas heating was a good idea, particularly for unflued setups where air exchange is important.
- The toilet was a water-saving design that clogs easily and frequently needs three flushes to get everything down
- Someone painted the tiles (!!) in the shower area (!!!!), so obviously the paint was peeling off. This one baffles me the most – there was no other possible outcome. It is not possible to paint tiles in a wet area and have the paint stick. What on earth were they doing?
I didn’t really bother taking “before” pictures, so here’s one from the real estate listing (none of the stuff in there is mine). Note the lack of peeling paint in the shower, so this must’ve been within a few days of the job being done:

And here’s a few photos I took after cleaning out my possessions, before the builders arrived:


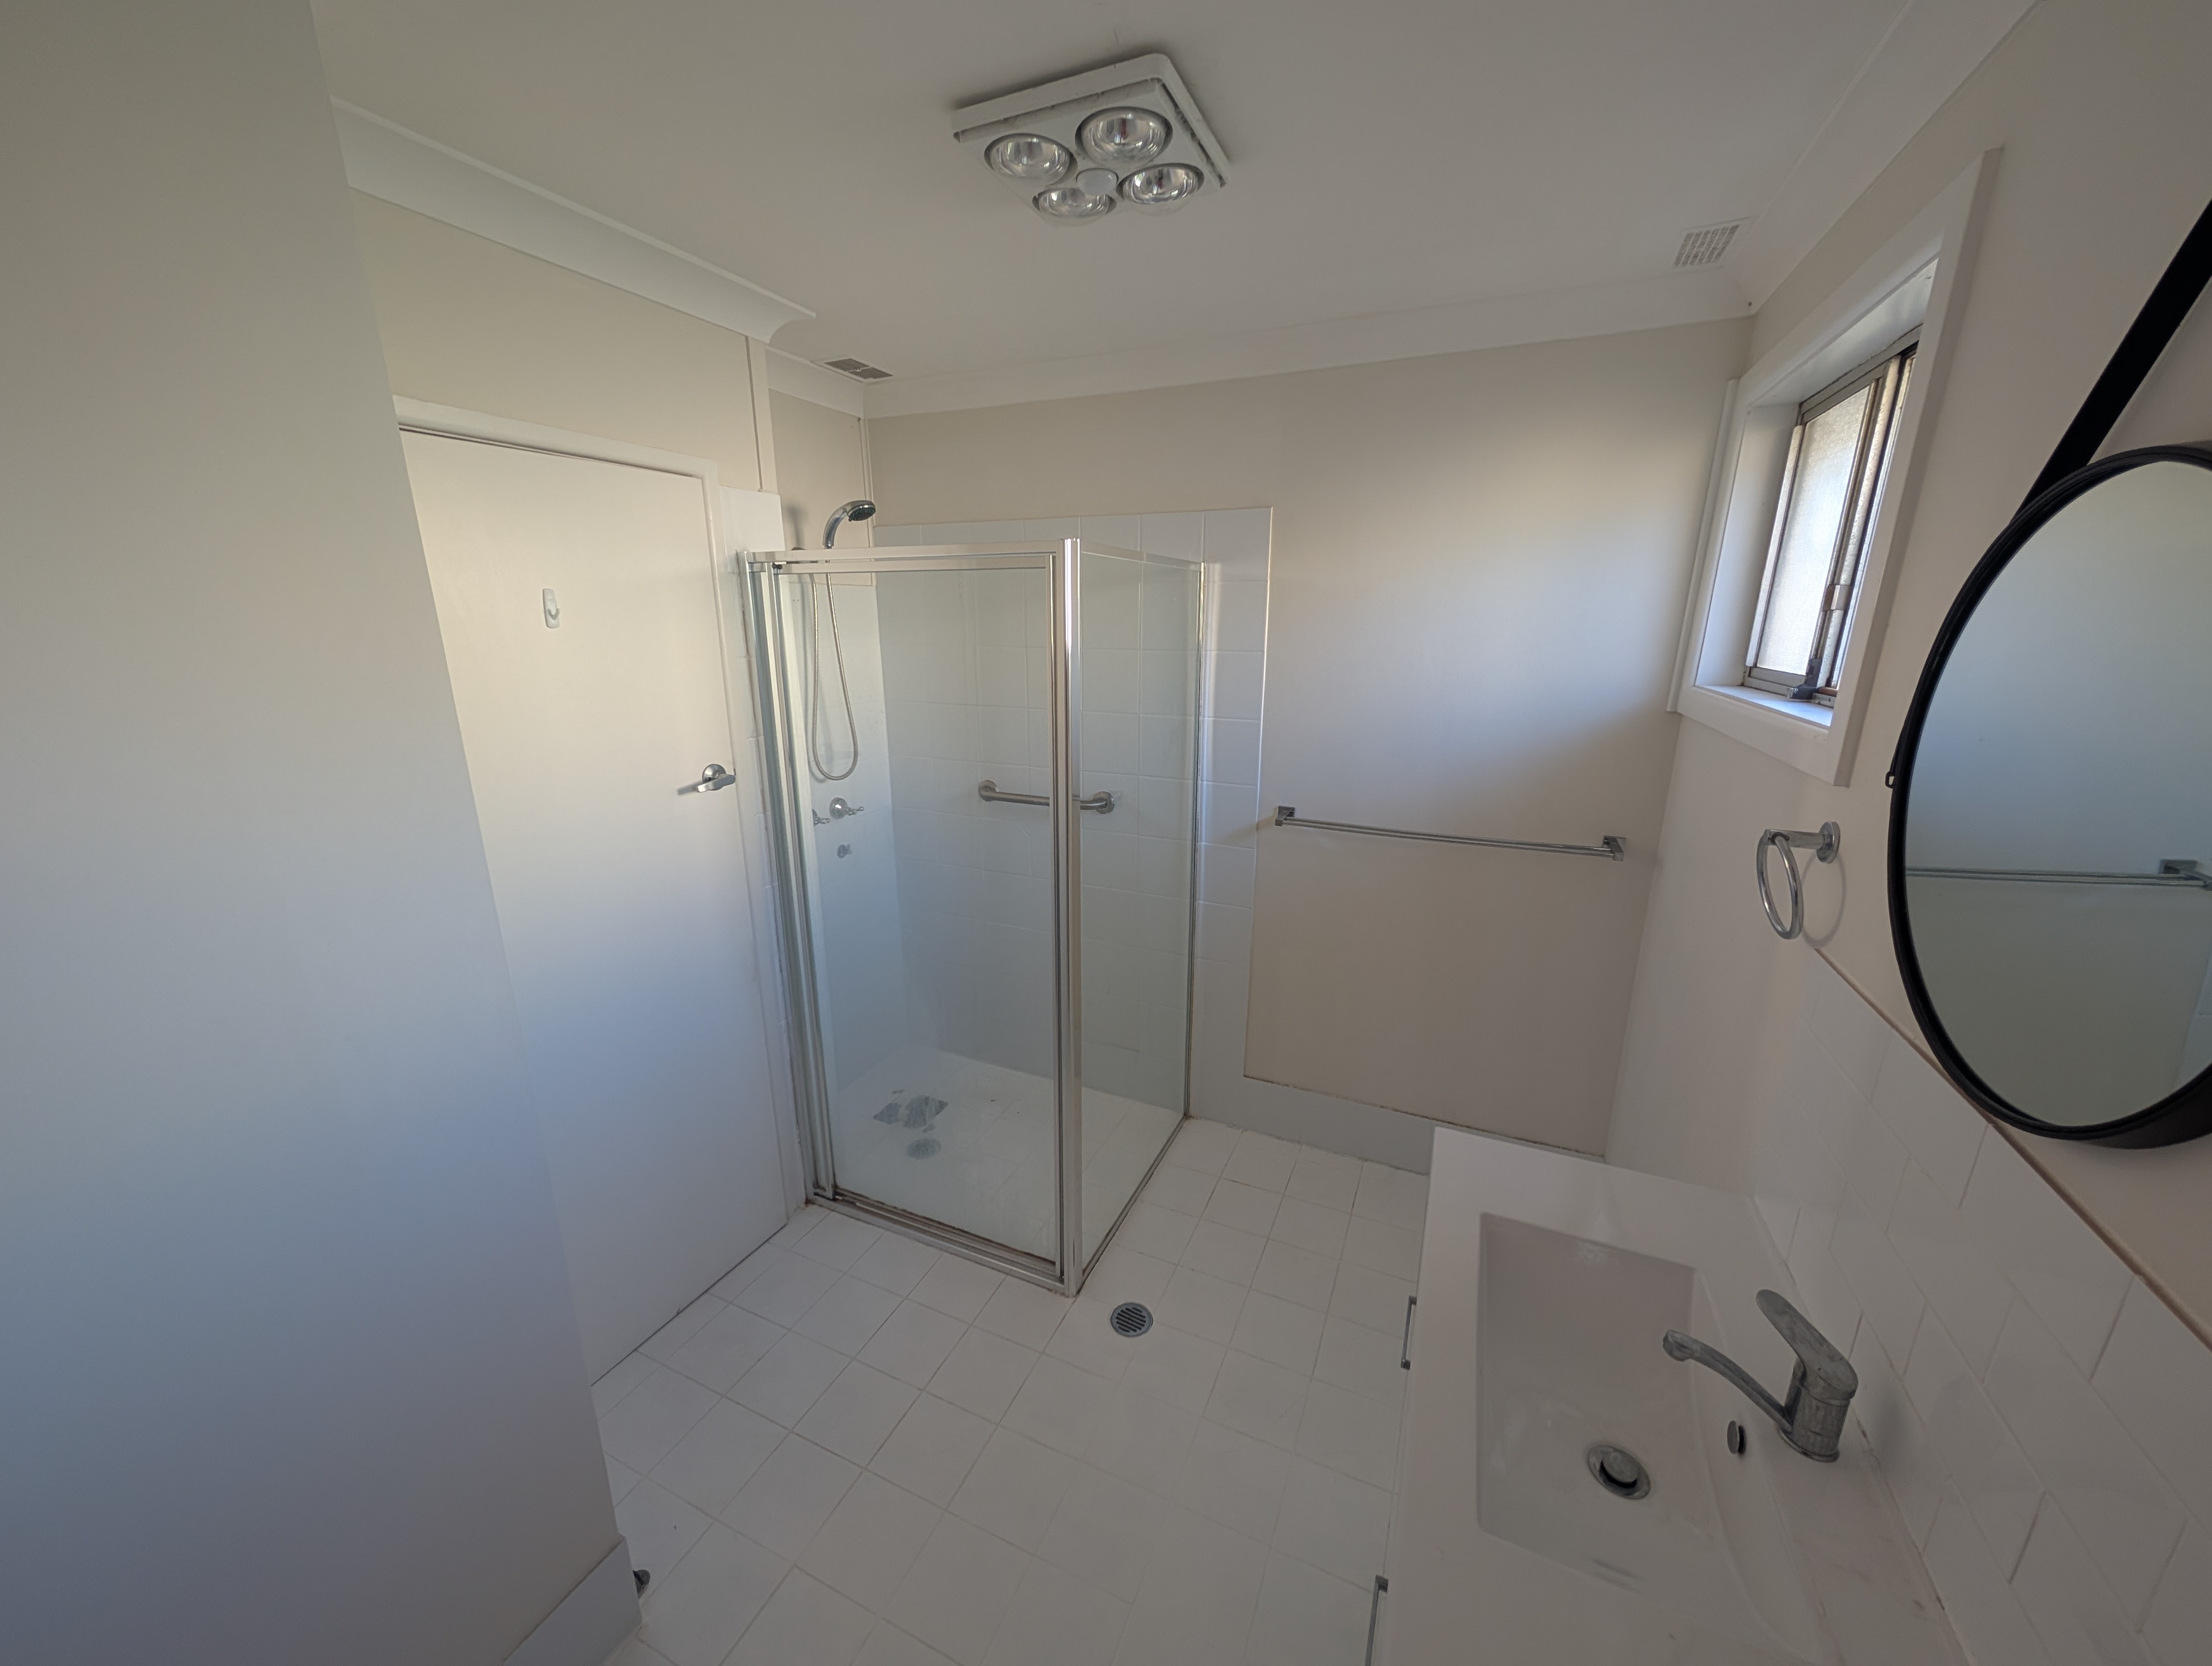
You can see the peeling paint in the shower in these ones.
The goal
I’m reasonably happy with the layout, but I want something with materials and items that are much more durable, more effective, and easier to clean.
Unfortunately, the overall design only exists in my head, as well as the builder’s head to whatever extent I’ve managed to communicate by walking around the room pointing at things. I’ll do my best to describe it:
- Extra noggings in frame at the same heights as of the towel rails, toilet roll holder, etc. The current ones are mounted in plasterboard and feel very flimsy.
- There is existing external wall insulation, but I also want to insulate the internal walls mostly for noise reasons.
- Rain shower head (plus a wall shower). This might mean upgrading the diameter of the copper pipes.
- Cement board walls rather than blue board.
- LARGE tiles – 600x600mm, and rectified edges to enable a minimal amount of grout (for easy cleaning and maintenance). Tiles floor to ceiling on every wall. Probably going for epoxy grout.
- Double glazed windows
- Rimless toilet, for easy cleaning
- Not doing a bidet toilet – simplicity is key since I will be the person repairing and maintaining things. I also don’t like mixing electricity and water in any capacity.
- Open shower, with one floor-to-ceiling glass pane. No door since that’s a moving part. The glass pane needs to be floor-to-ceiling for structural integrity reasons. I hate the wobbly effect that happens when glass panels are only secured in three corners. This will also keep the shower cubicle warmer.
- Separate lighting, heat lamps, and fan.
Notably, I will NOT be separating the toilet into a separate room. The layout of the house doesn’t support it, but I also dislike that design due to (1) the need for an extra basin in the toilet room, and (2) the small size of the room meaning any unpleasant smells get concentrated.
The process
My original idea was to do as much of it myself as possible. But I decided against it for a couple of reasons:
- Time. Realistically I only have a couple of hours each day to put into this, and given that this is my only bathroom, it’s much too annoying for it to be out of action for months on end.
- Skill level. There is stuff I am confident doing, but it’s mostly the smaller stuff (replacing vanity, some amount of gyprock, replacing toilet, that sort of thing). There are known “big things” that I don’t really want to DIY – I know there is work needed on the building frame, and that’s structural so I’d prefer not to touch it given that I don’t know what I’m doing there. Same goes for the slab – the shower drain and floor waste need to be moved, so that’s slab work (again, structural) and that’s best left to someone with a clue. Waterproofing is important and I’ve never done that before. Same with tiles. So on balance, I’m only confident doing a minority of stuff.
- Timing/contacts. Going with a builder means he knows who does quality work, and can sometimes call in a favour if something needs doing on short notice.
- Asbestos. The house is a 1960s build, and there WILL be asbestos, possibly large amounts.
This is all theoretical. The renovation is not done and this may turn out to be a terrible choice.
The work
As I write this, the builders have been here one day and things are already going badly, though not through any fault of theirs.
The asbestos guy got attacked by a bull over the weekend, so he’s put all jobs off by a week. That meant day one did NOT involve getting the wall gyprock removed as planned. In turn, the framing work can’t happen. (All the framing work is remedial – the layout is fine, but some walls are out of square and we’re all assuming moisture damage in the shower area.)
In addition, the house itself threw up some curve balls.
Concrete pad
The first one was the concrete pad. This is meant to be 100mm thick, and a well-defined, smooth, concrete plane. Mine was none of the above – about 30mm thick, with large chunks being just mortar, rather than concrete. Some spots were so thin that they accidentally jack-hammered through to the soil.
This is NOT acceptable and none of us could think of a single good reason for it to be that way, although we had ideas (perhaps they commenced the slab pour before drainage was done and had to abort the pour). The good news is that the issue is specific to the bathroom – I know from prior work I’ve done on the house that the rest of the slab is in perfectly good shape.
After some discussion, we decided to remove ALL of the concrete slab in the bathroom, and re-do it. This, of course, will be expensive.
The upside is that under-floor heating is now an option. We’d previously assumed the finished floor would end up too high after adding the insulation layer, but now we get to decide exactly what height it’s all going to be.
Gyprock
The second curve ball was the walls. As the builders started tearing it all apart, they initially thought it was good news – the stuff on the surface was all gyprock. But in reality, it was sheet gyprock over sheet asbestos. This was illegal to do, but it’s there now and we need to deal with it. It doesn’t make a big difference since the asbestos guy has to remove it all anyway, but it does double the amount of material I need to consider to be asbestos contaminated, which will have disposal costs.
Current state
Here’s the current state of the room. You can see the lack of a smooth slab – the rough surface is what the jackhammer “found” as it was working through the room. The potting mix bag is covering the former toilet hole – it’s just the first thing I grabbed that would stop the smell coming up.

Next up
Slab removal is tomorrow, then the plumber is going to “rough in” the new drainage for the new floor waste and relocated shower drain. Then it’s a pause until the asbestos guy can come in, mid next week.